
How do you coordinate gala dinner service with the programme?
Plan courses around awards, breaks and interaction so guests can enjoy the meal comfortably.
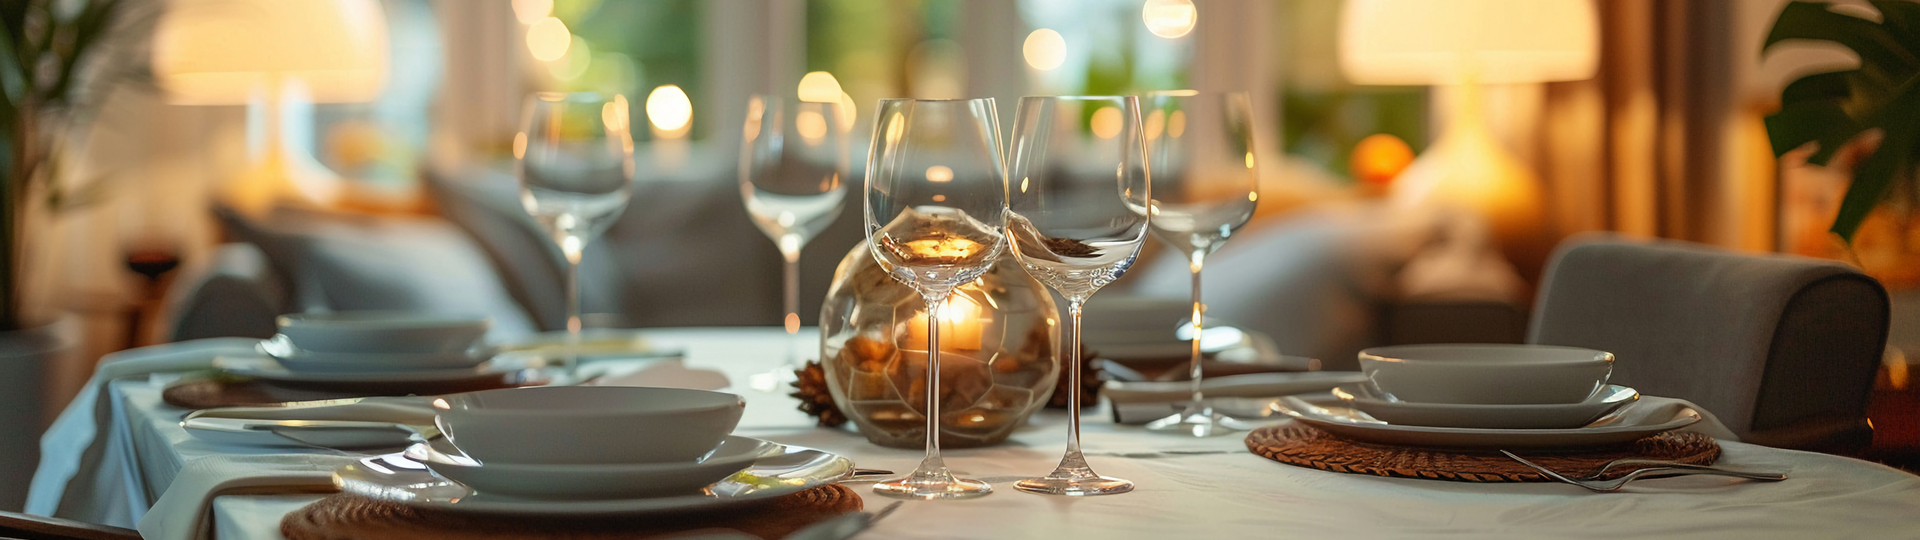
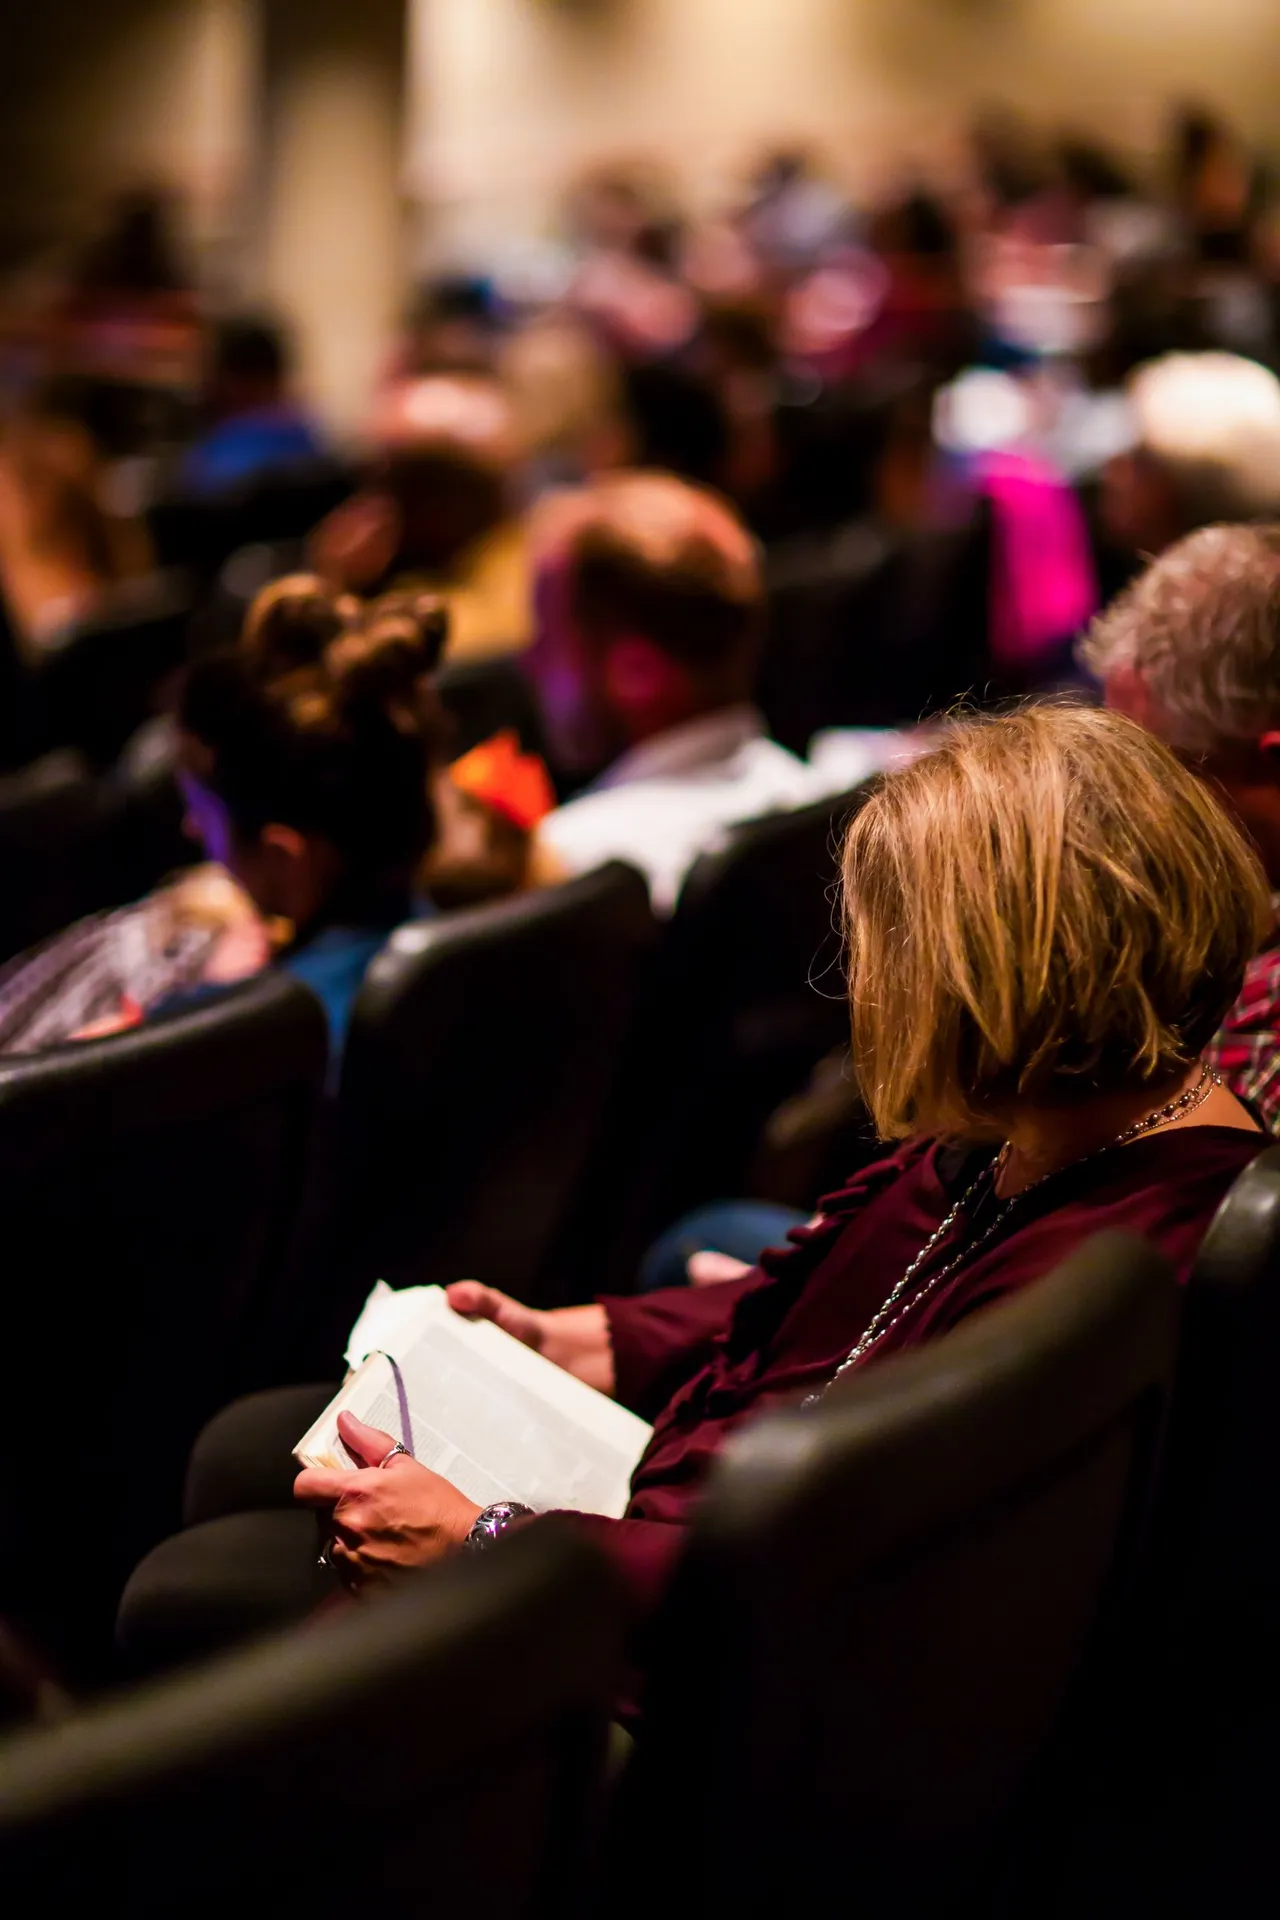
Start with the programme, then test seating against sightlines, movement and catering space.
Choose a layout around how delegates will participate, then confirm capacity on a plan including the stage, equipment and aisles. A round-table banquet capacity cannot be applied directly to classroom or theatre seating. Send the venue your event objectives and expected attendance first, so its proposal reflects how people will actually use the room throughout the programme.
Theatre seating suits a programme mainly focused on presentations. Classroom seating provides work surfaces for notes or laptops but also needs room for bags and power arrangements. Round tables support group discussion and dining, provided guests can see the screen comfortably. For a mixed programme, prioritise the most important activity and work through the remaining segments rather than repeatedly rearranging the entire room.
At Thủ Đức, Sảnh Ánh Dương offers 800 square metres and a round-table capacity of 600 guests; Sảnh Thiên Thanh has 250 square metres and accommodates 150 at round tables. These figures help shortlist spaces but do not establish capacity for every conference format. Request a proposal using the stage dimensions, reserved delegate tables and catering areas your programme actually requires.
During the visit, sit at the back and along the sides to assess visibility. Test a real presentation slide rather than judging an empty screen. Walk between the entrance, seats, break area and facilities to identify likely congestion. A neat drawing can still leave insufficient room once guests bring bags and pull chairs back, so check the layout in conditions resembling the event.
If a conference becomes a gala dinner, ask when furniture moves and where guests will wait. A refreshment break may not allow enough time for a full reset. Keeping round tables throughout or dining in another area may be more practical, depending on the premises. The service team needs a clear room handover time so table settings do not disrupt the final discussion session.
Send Jolie - Thoáng Việt Premium your attendance, main activities and transition schedule for a layout proposal. Request a drawing showing technical positions and service access, then review it together at the venue. Approving usable seats and clear routes gives the organiser a sounder basis for selecting the hall and briefing everyone who will prepare it.

Plan courses around awards, breaks and interaction so guests can enjoy the meal comfortably.

Test real presentation files, microphones and backup arrangements before confirming a conference venue.
Compare three service formats against your premises, shifts and receiving arrangements.